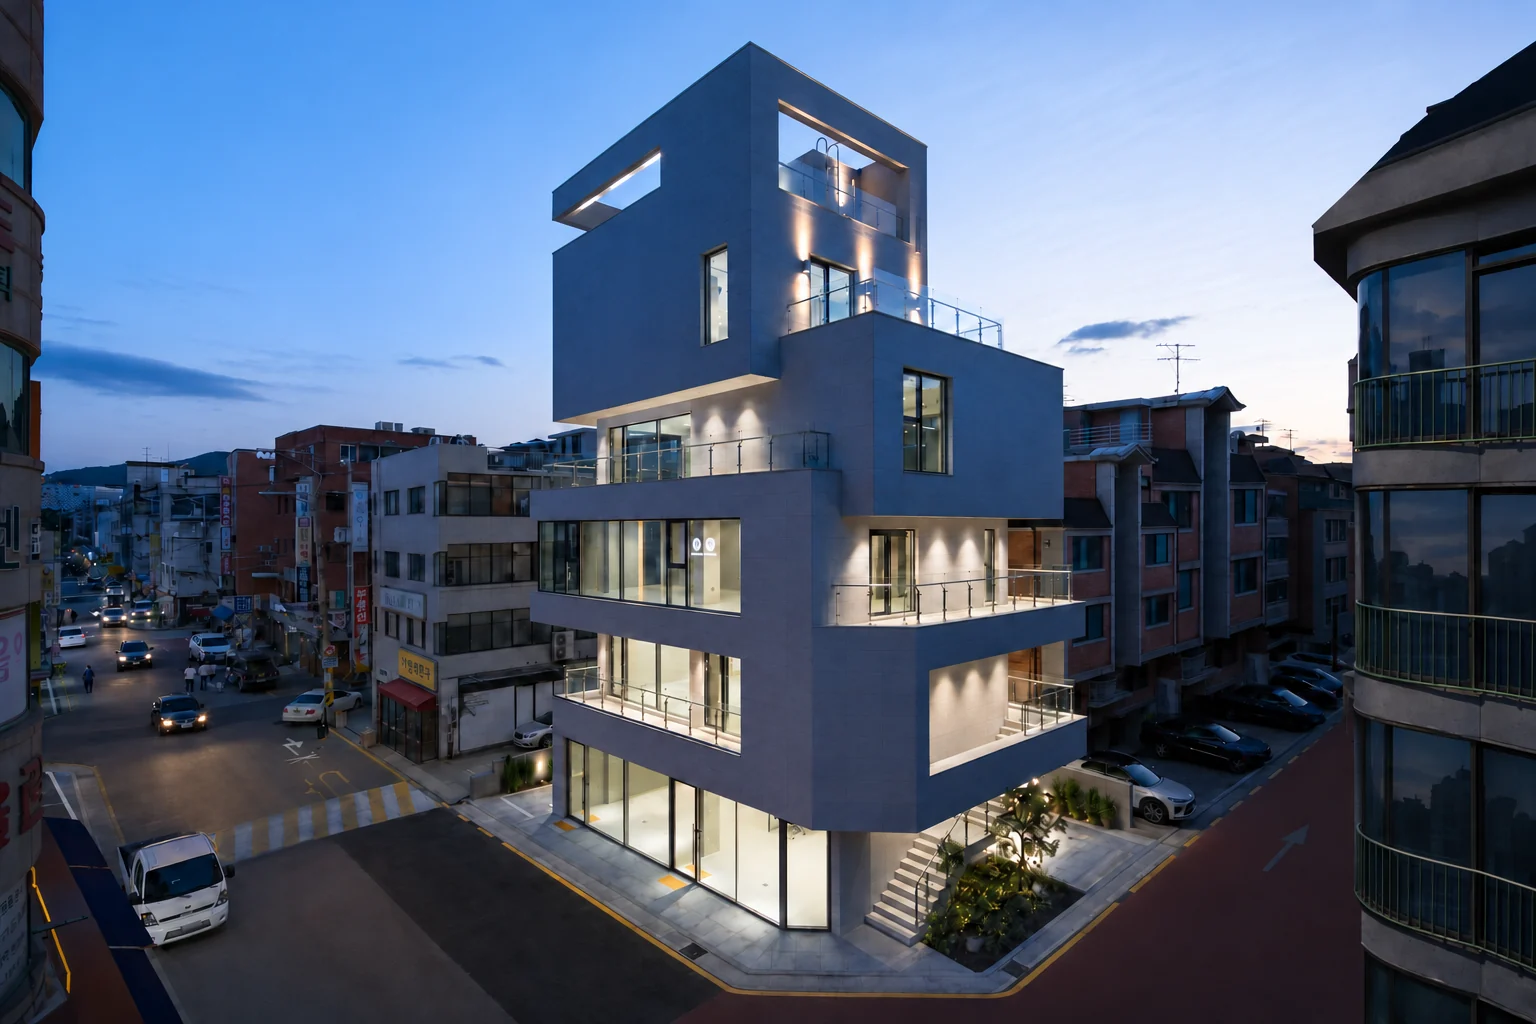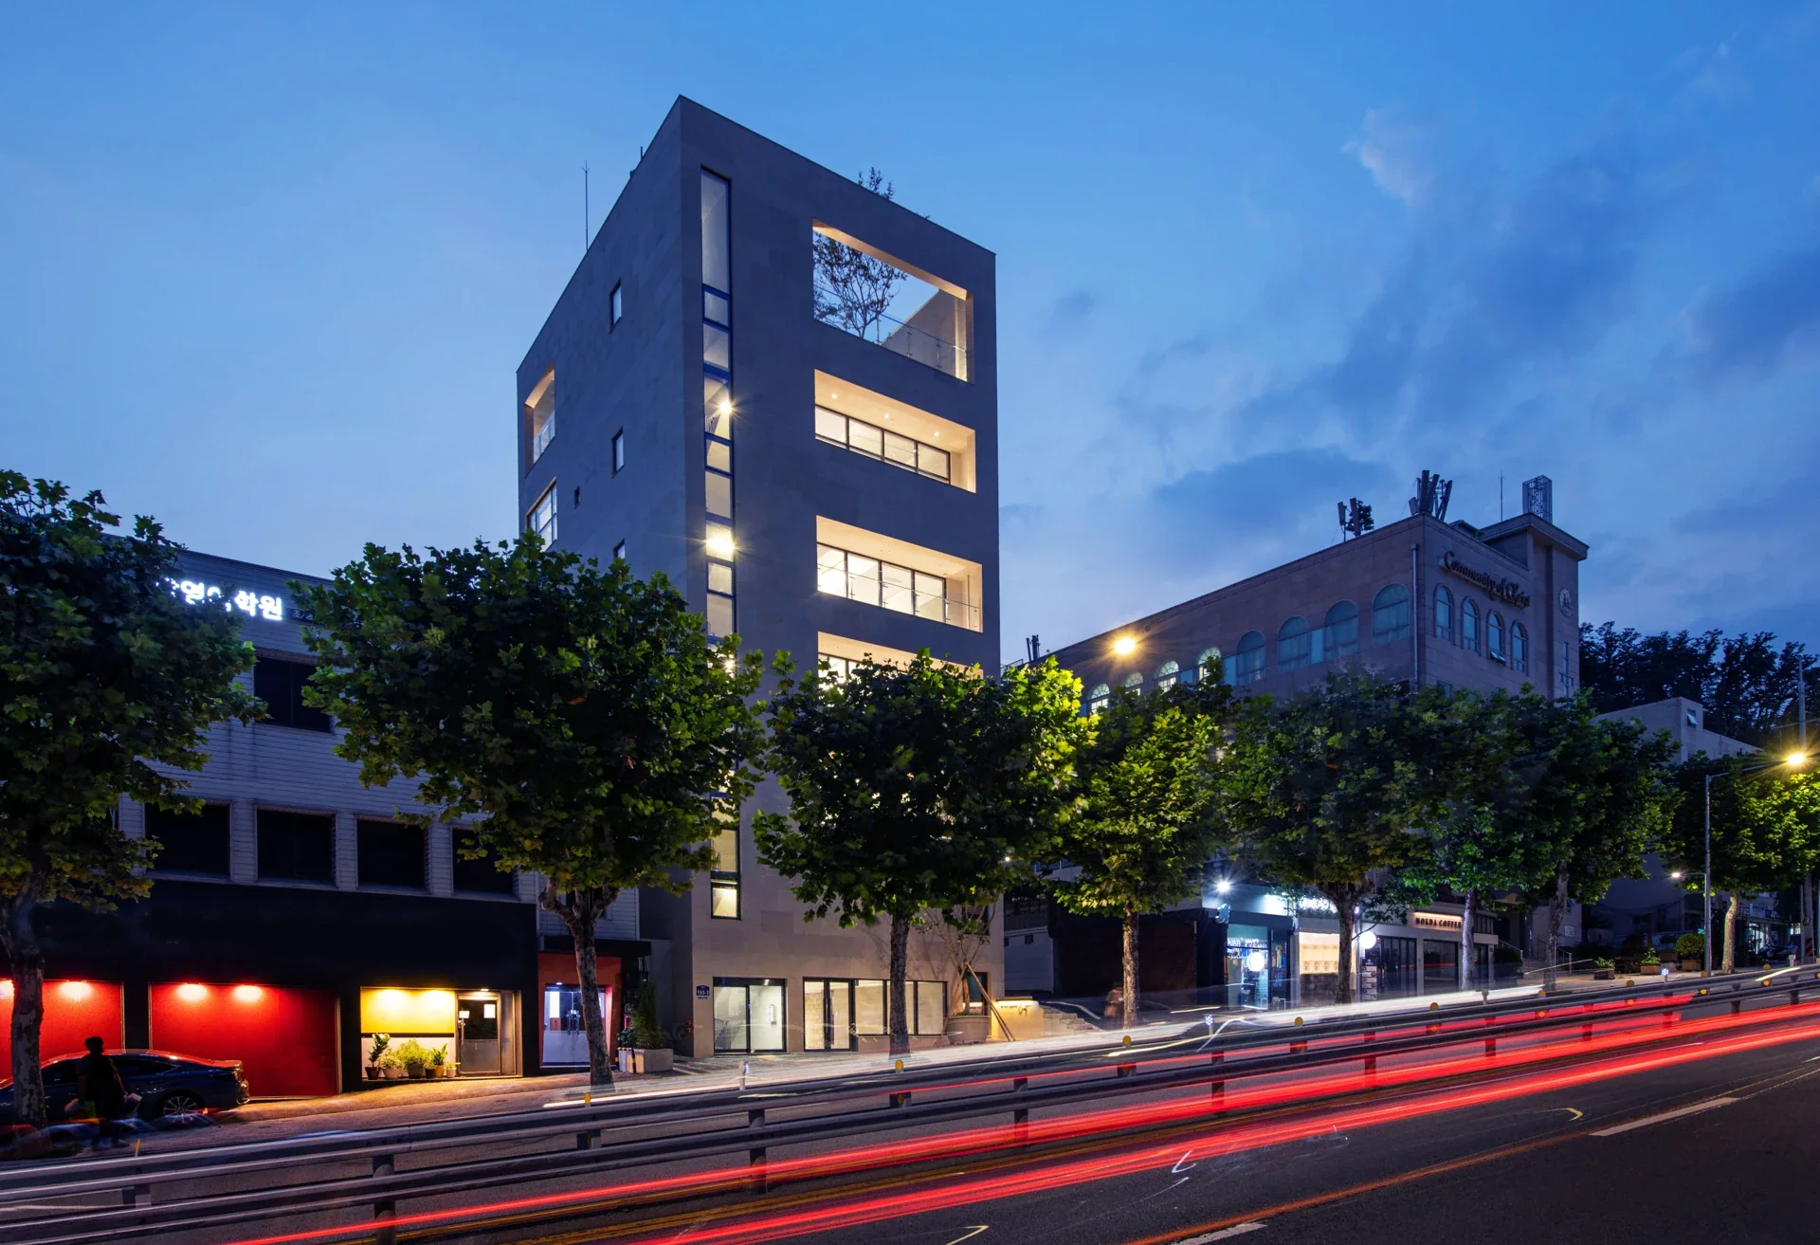
S-house
An existing home was reconsidered from its structural shell. Plan, circulation, services, finishes and lighting were redesigned together, renewing the foundations of everyday life.
Continuous oak surfaces, gentle curves and restrained lines of light establish a shared order. Doors and storage settle into the rhythm of the walls; views continue between timber and lighter planes. Small details connect quietly to form a calm setting for living.